



The redevelopment of the former Fish Market on Via Domenico Tempio in Catania transforms a building deeply connected to the city’s industrial and port heritage into a new Hub for the Circular Economy and Social Start-ups.
The project takes the existing structure as the basis for the intervention, preserving its spatial qualities, original materials and most distinctive architectural features. The large central hall is reinterpreted as a flexible, multifunctional space for events, workshops, exhibitions and collective activities, while the side areas accommodate offices, coworking facilities and spaces for emerging businesses.
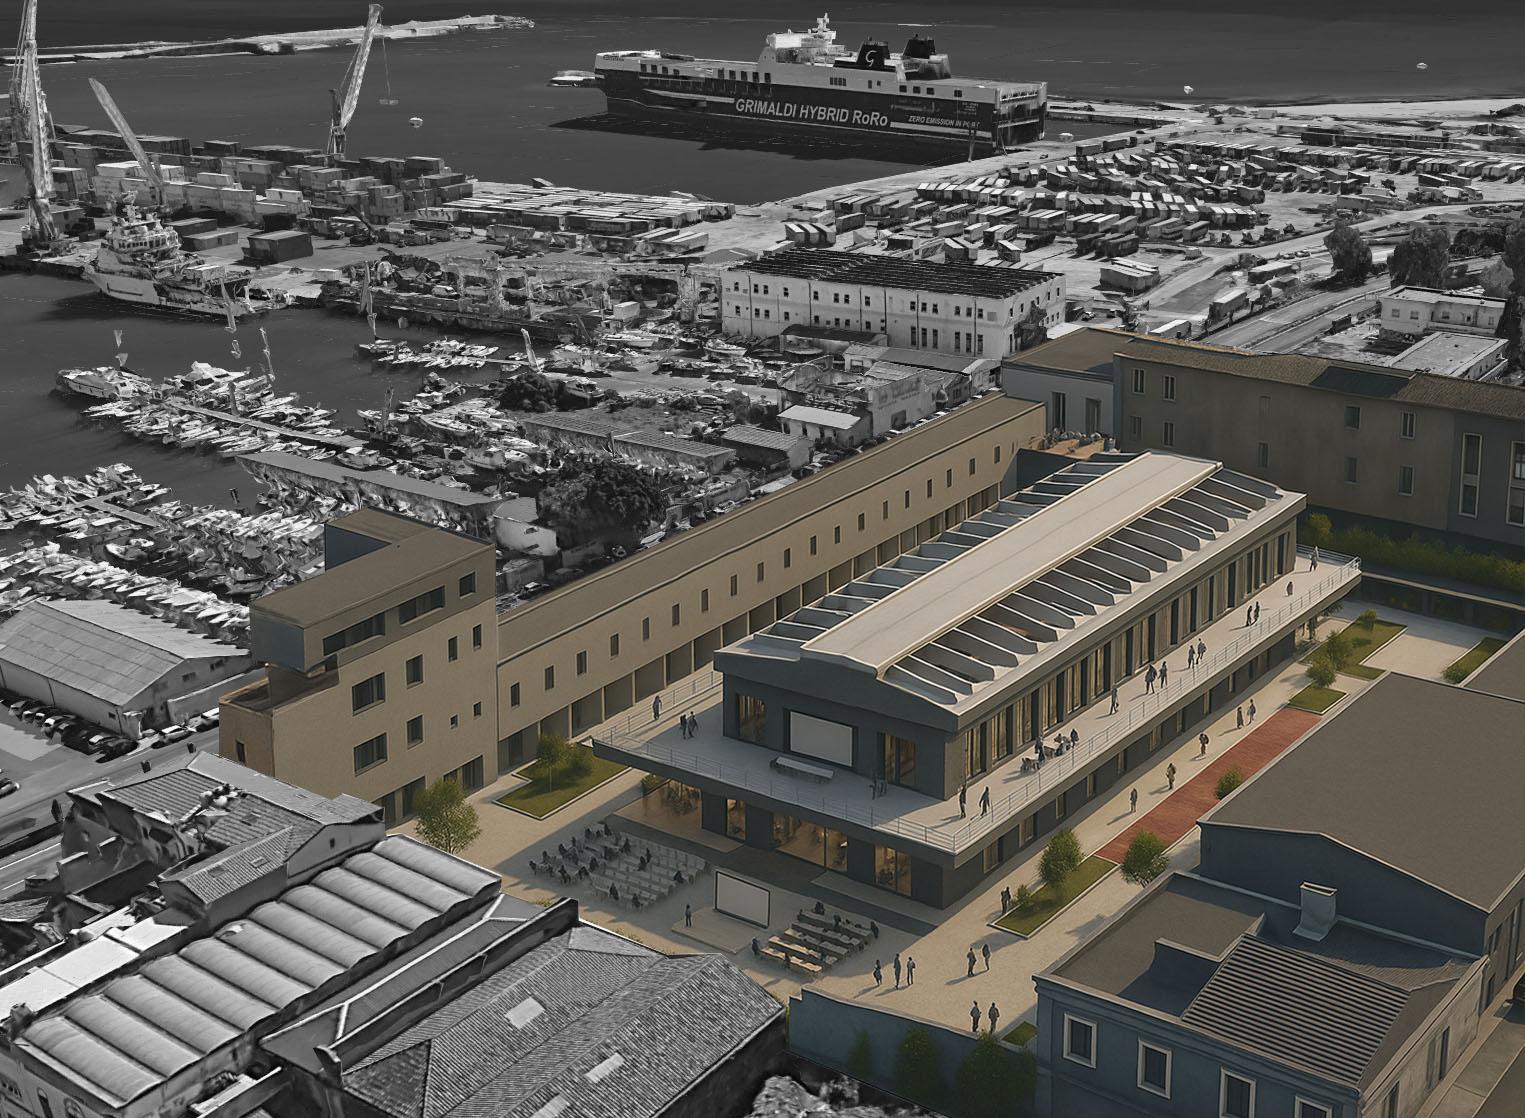 The transformation also extends to the outdoor areas, redesigned with green spaces, pedestrian routes and zones dedicated to work, relaxation and social interaction, strengthening the relationship between interior and exterior spaces.
The intervention also includes seismic upgrading, refurbishment of the roof and building systems, and the integration of solutions aimed at improving energy efficiency. Developed using BIM methodology, the project establishes a balance between conservation and transformation, giving the former Fish Market a new contemporary and inclusive urban role.
With a construction budget of €3.5 million, the redevelopment represents an urban regeneration project capable of transforming a place linked to Catania’s productive memory into a new urban infrastructure open to the community, social enterprise and innovation.