



The project also includes the redevelopment of the external areas, with the construction of access roads, related parking areas, and landscaping, thus ensuring organic integration with the existing hospital complex.
The entire project was developed according to principles of environmental sustainability, durability, maintainability, and energy efficiency, through a multidisciplinary approach that integrates architectural, structural, and systems design. The goal is to create a contemporary healthcare facility capable of responding to the community’s evolving needs.
[/vc_column_text][/vc_column][/vc_row]
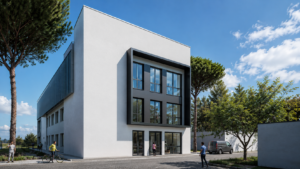
The new Community House and Community Hospital in Cesenatico represent a strategic initiative promoted within the PNRR – Mission 6 Health, with the aim of strengthening the local healthcare network through the creation of a new integrated healthcare hub. The complex will be built adjacent to the “G. Marconi” Hospital, consolidating the existing healthcare system and fostering a close functional connection between hospital and local services.
The project includes a three-story building, plus a technical roof for utilities, which will combine the Community House and the Community Hospital into a single structure. The spaces are organized according to criteria of simple layout, clear flow, and functional flexibility, with the aim of facilitating access to services, improving the user experience, and promoting integration between the various healthcare and social care activities.
The Community House will become the hub for Cesenatico’s Primary Care Unit and will also host the Municipality’s Social Services and organized civil society organizations. It will therefore be a place dedicated not only to treatment, but also to prevention, health promotion, and the development of community-based initiatives.
L’Ospedale della Comunità sarà invece una struttura sanitaria intermedia destinata ai pazienti che necessitano di assistenza clinica e infermieristica a bassa intensità, contribuendo a una maggiore appropriatezza dei percorsi di cura e alla riduzione degli accessi impropri alle strutture ospedaliere.
The project also includes the redevelopment of the external areas, with the construction of access roads, related parking areas, and landscaping, thus ensuring organic integration with the existing hospital complex.
The entire project was developed according to principles of environmental sustainability, durability, maintainability, and energy efficiency, through a multidisciplinary approach that integrates architectural, structural, and systems design. The goal is to create a contemporary healthcare facility capable of responding to the community’s evolving needs.