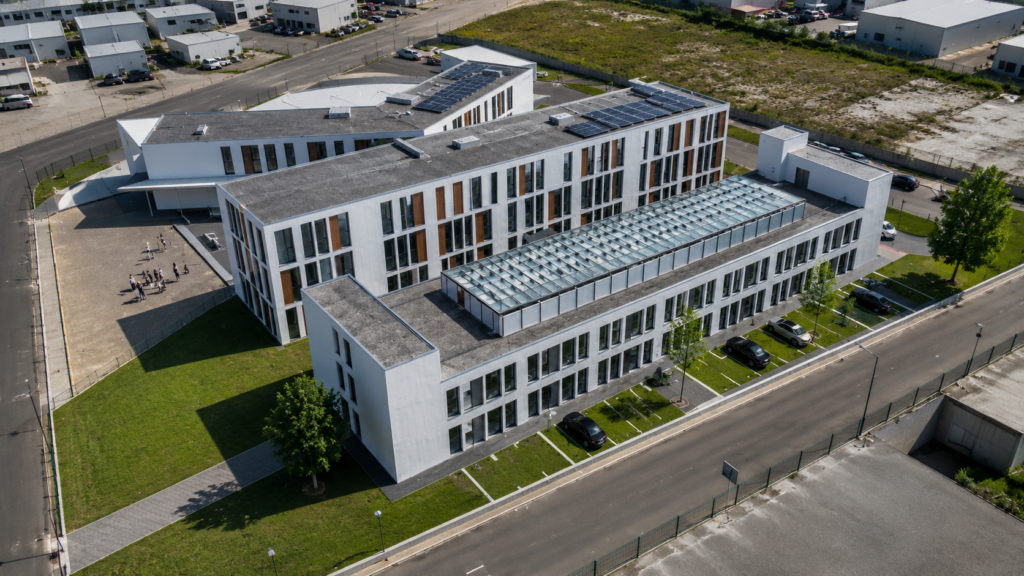
The new Community Hospital in Rimini represents a key element of the new local healthcare model promoted by Italy’s National Recovery and Resilience Plan (PNRR) – Mission 6. Located within the city’s future healthcare hub and directly connected to the Community Health Centre, the project is designed to create an integrated system capable of ensuring continuity of care and providing services that are increasingly accessible to local communities.
The architecture translates this vision into an essential building in which every design choice responds to specific functional requirements. The spatial layout has been carefully planned to make circulation intuitive, separate the flows of patients, visitors and healthcare staff, and ensure the efficient organisation of care activities.
The first floor accommodates inpatient areas, outpatient clinics, rehabilitation facilities and support spaces, all designed to provide welcoming and functional environments focused on the well-being of both patients and healthcare professionals.
The project is the result of a multidisciplinary design process that integrated architecture, structural engineering and building systems from the earliest stages of development. The focus on spatial quality is complemented by a sustainability-oriented approach, through the adoption of high-efficiency technological solutions, high-performance systems and a rooftop photovoltaic system. The objective is to create a durable and efficient facility, ready to support the evolution of local healthcare.